Our Vision
Showcasing practical sustainability and stewardship of the land.
The site plan
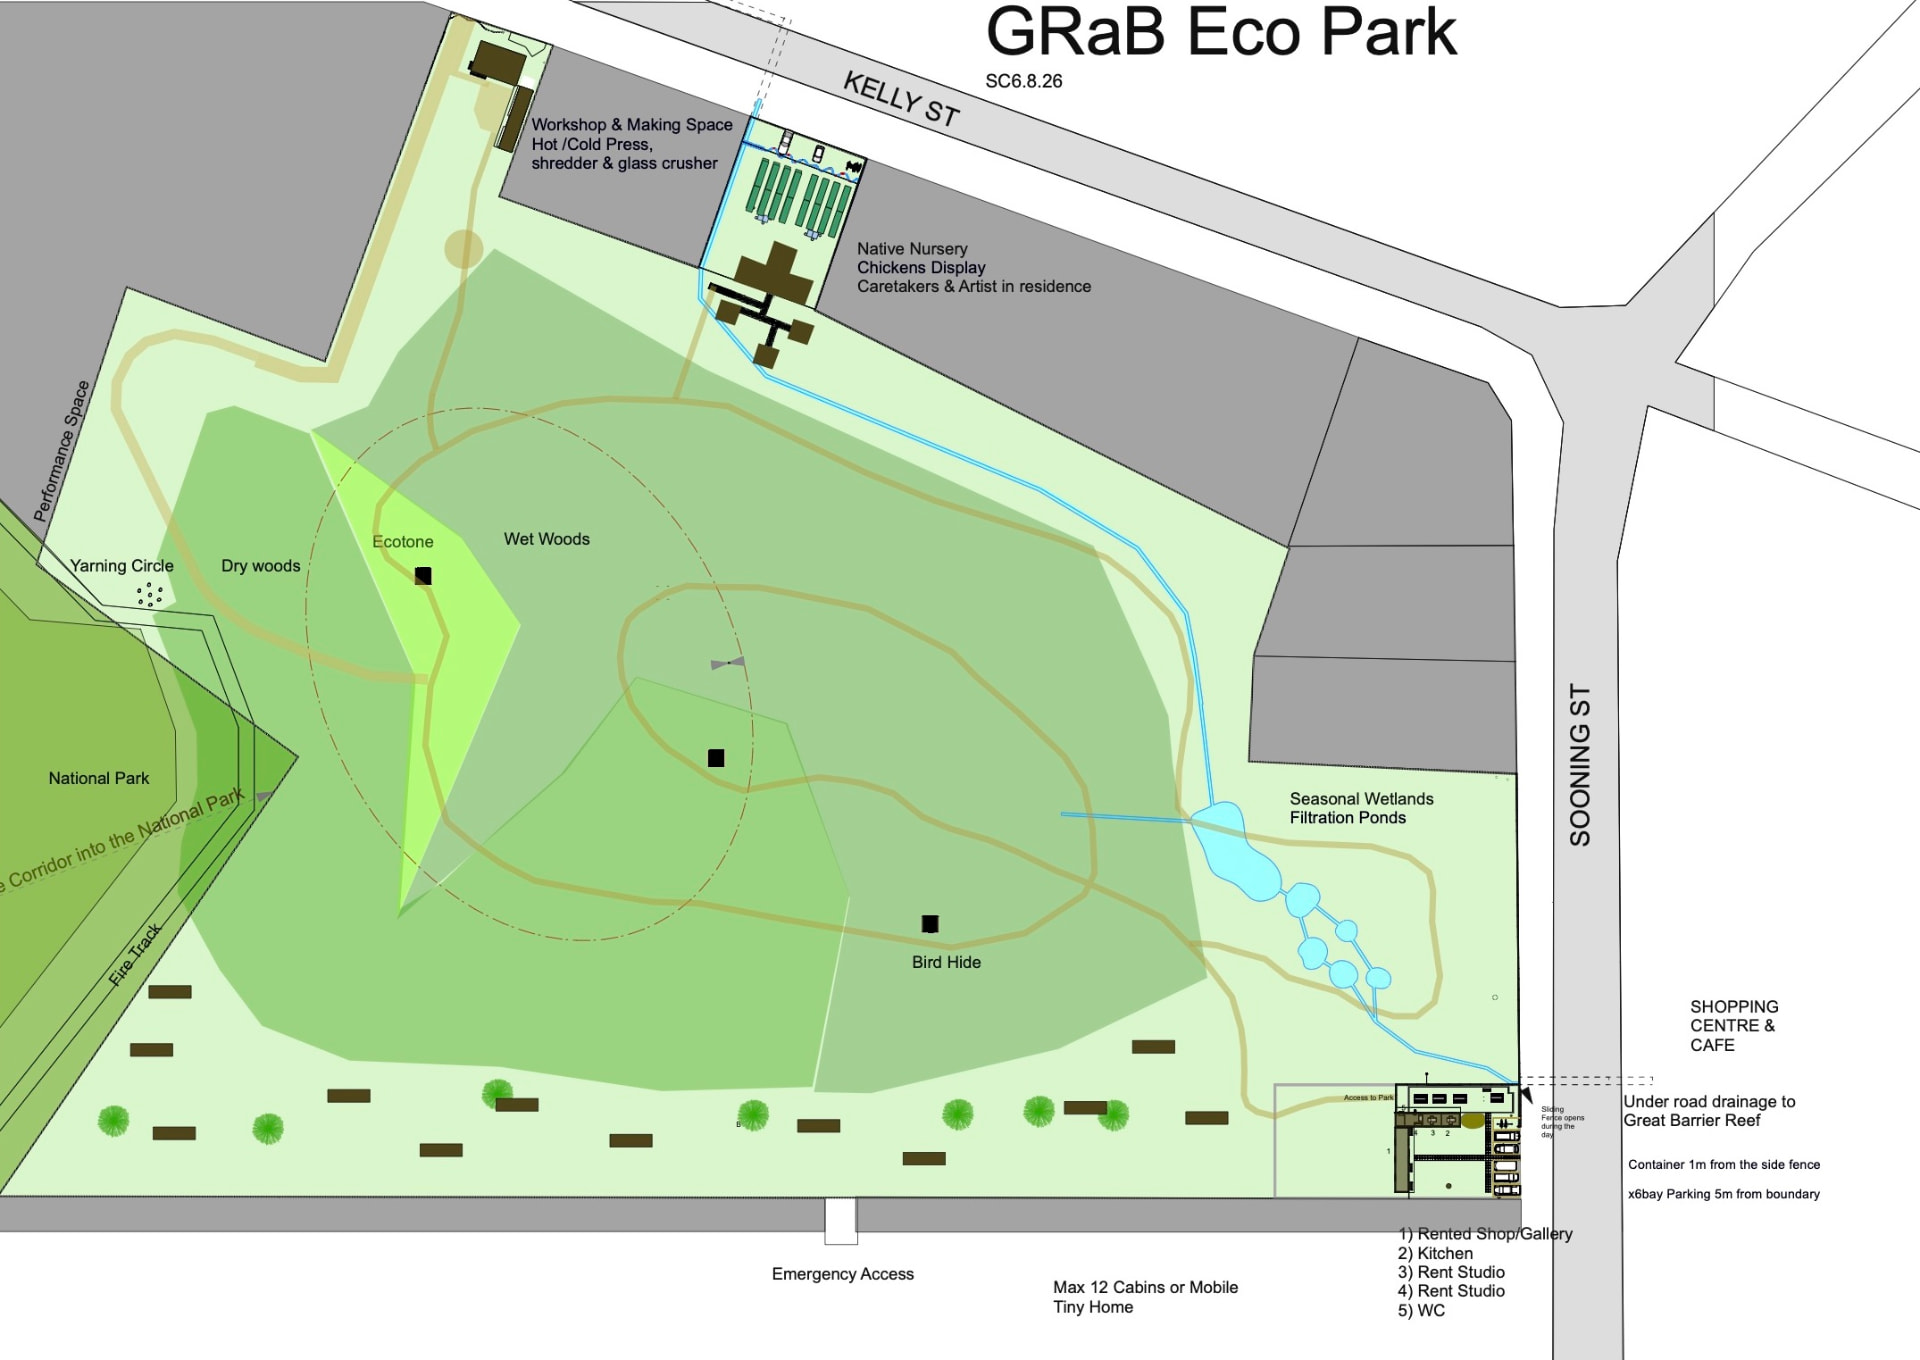
GRaB Eco Park
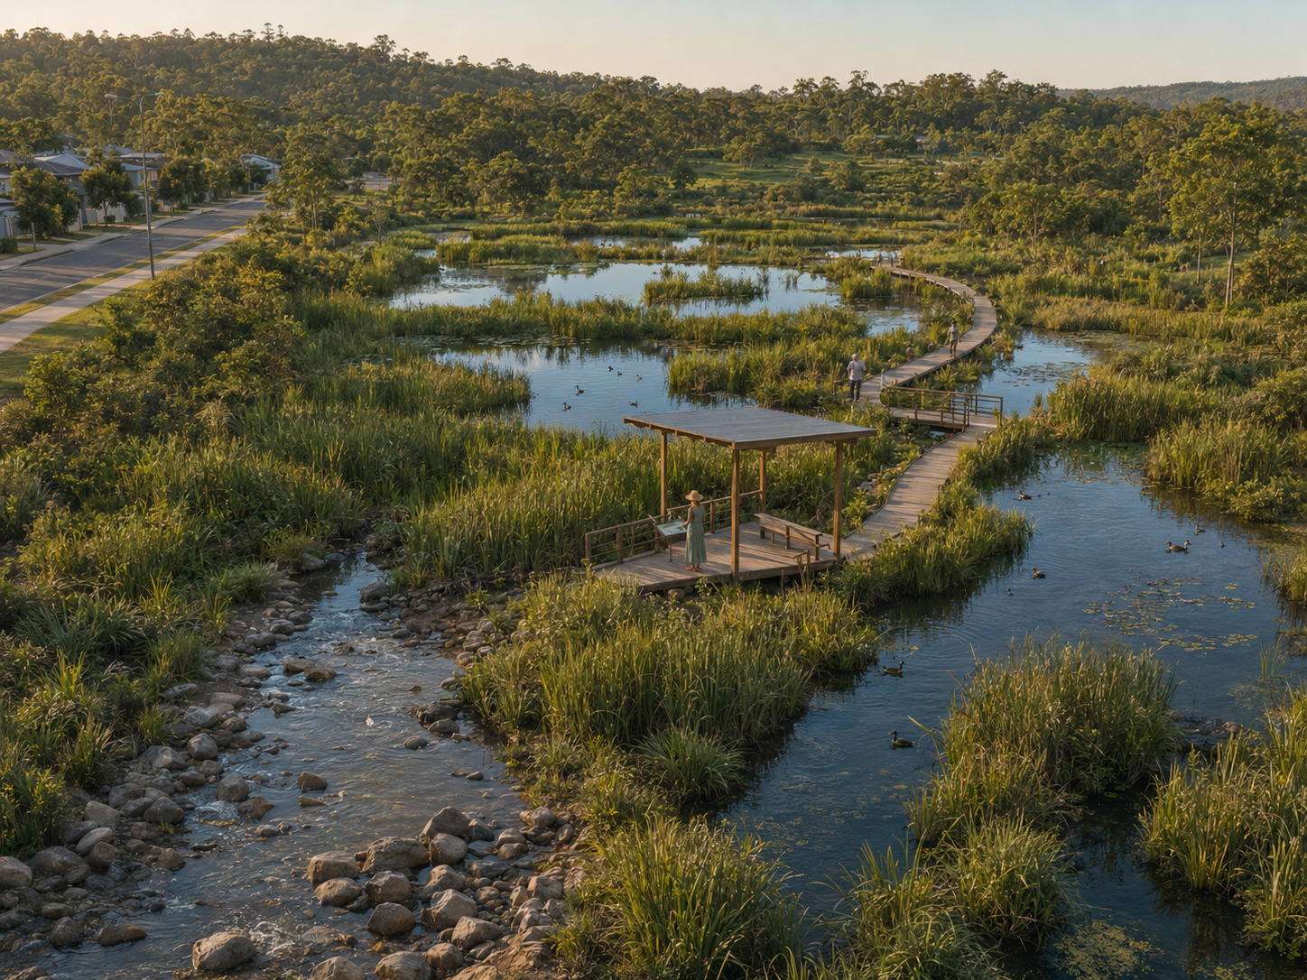
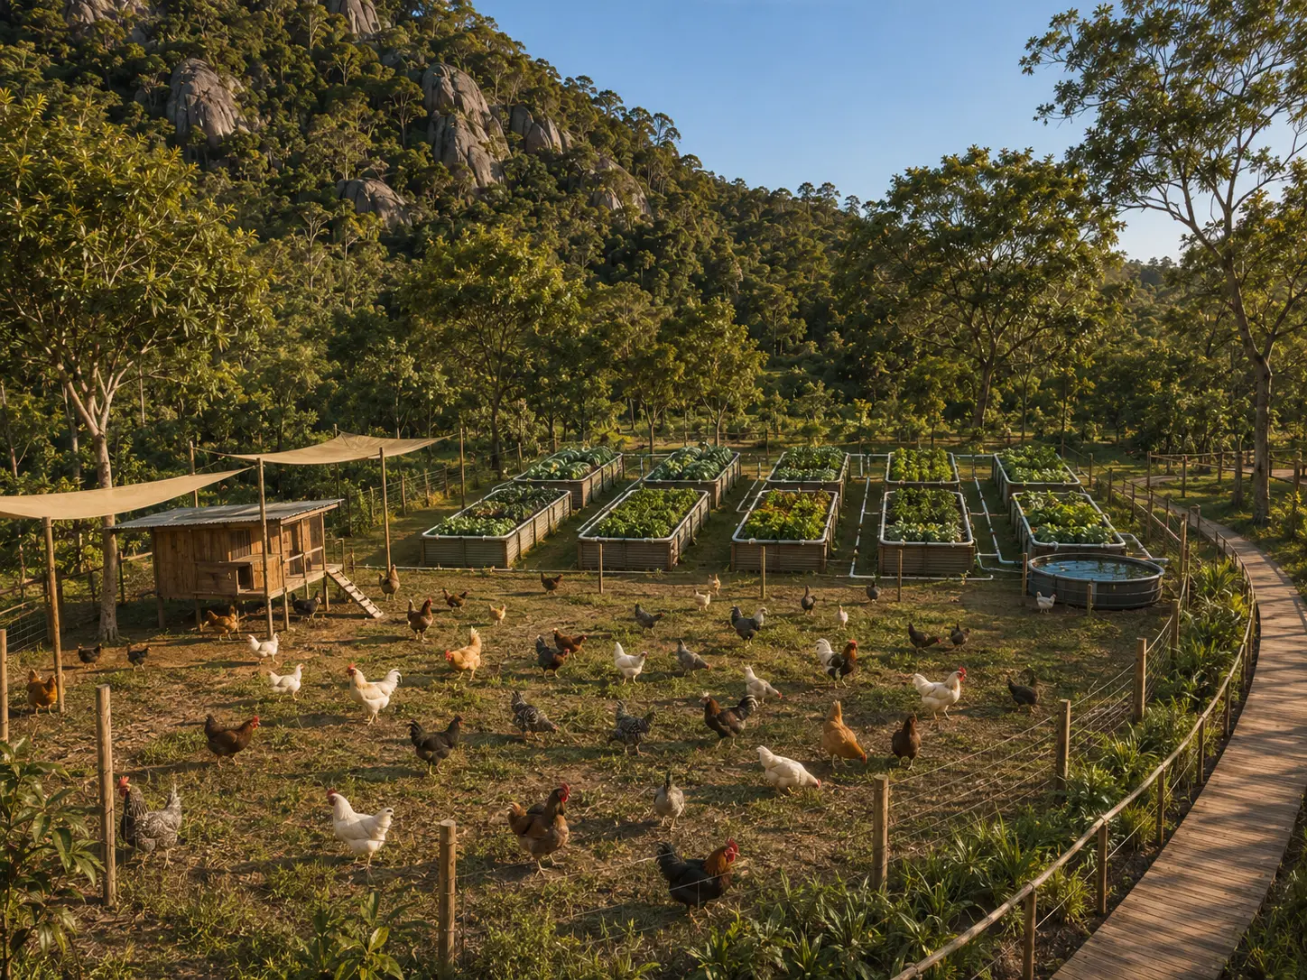
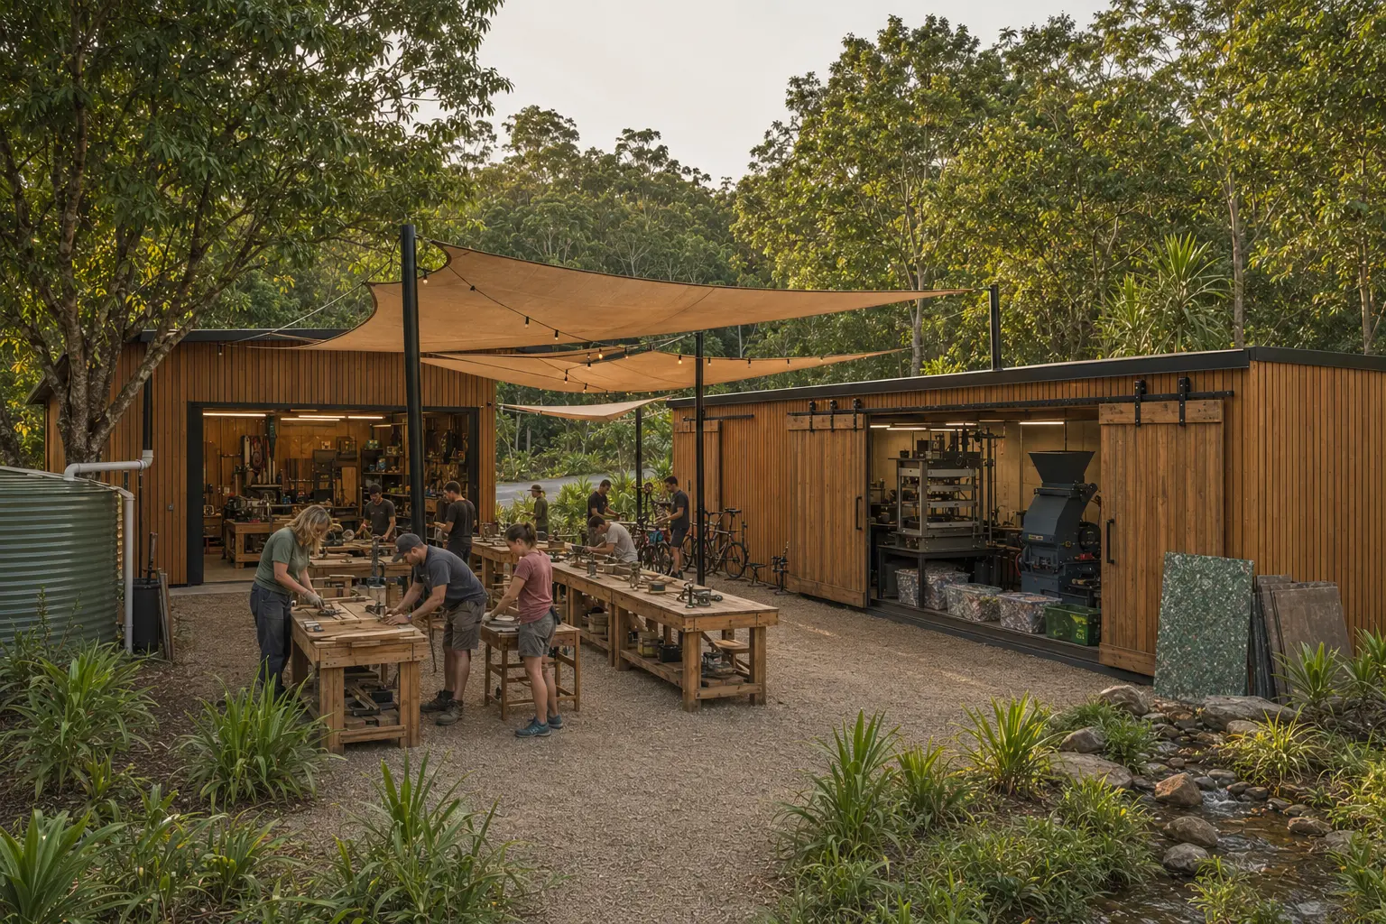
These concept images show how the Eco Park could take shape across the site: a hub for making, learning and gathering; spaces to live lightly; wetlands and food gardens; and places for play, art and Country.
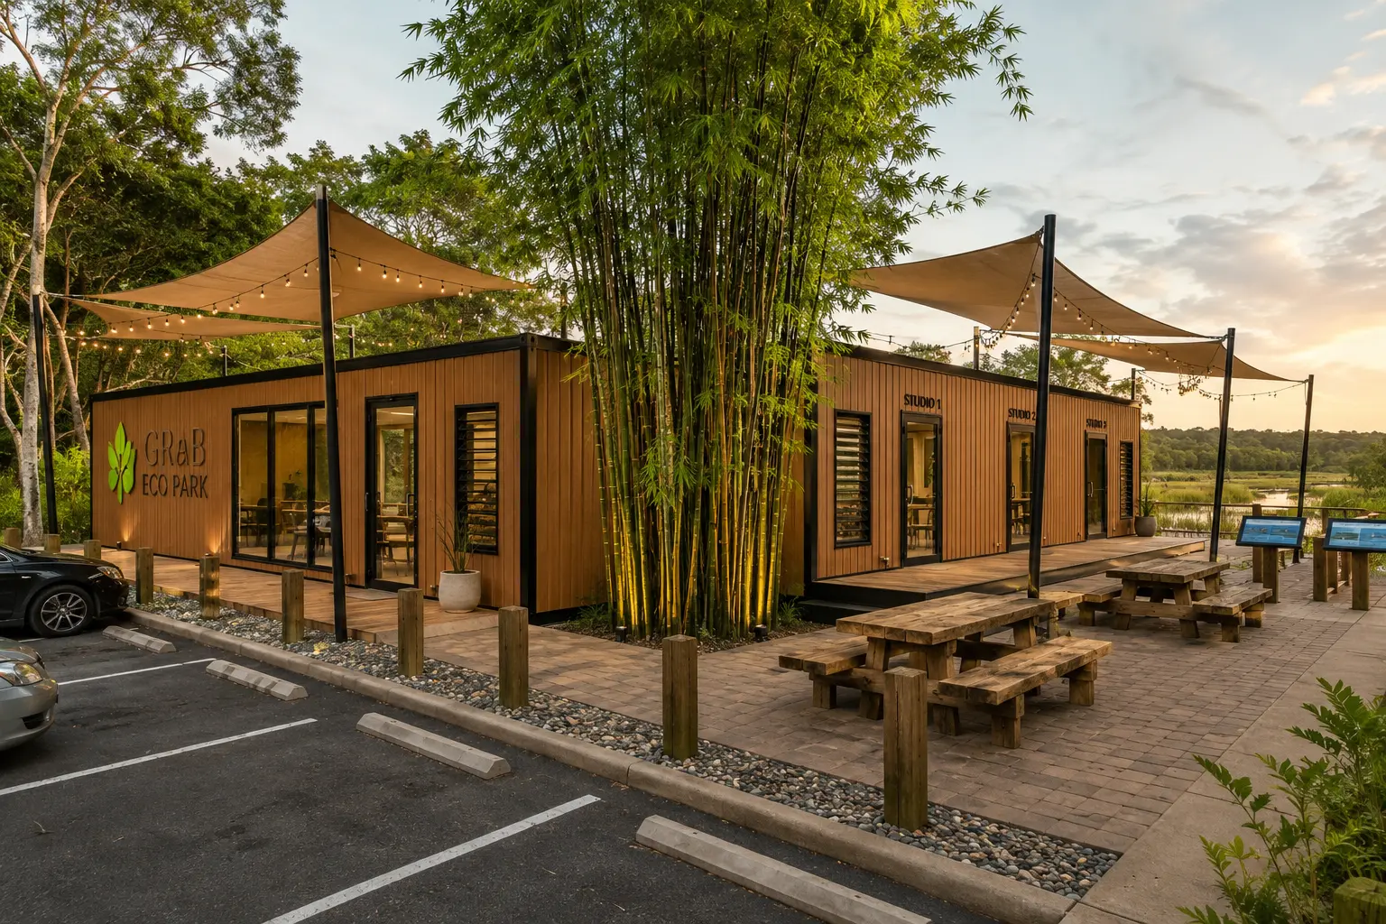
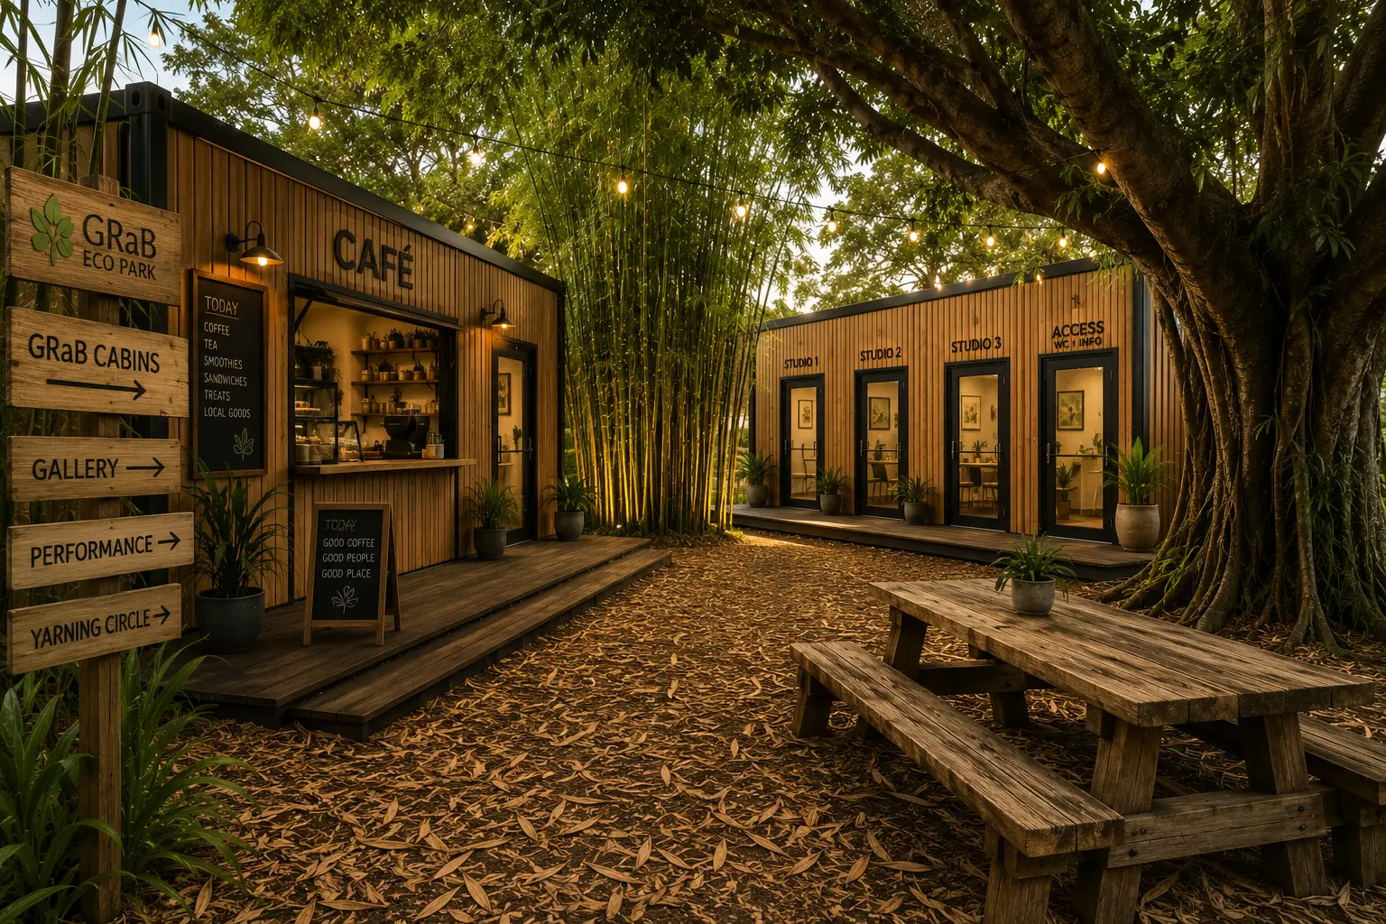
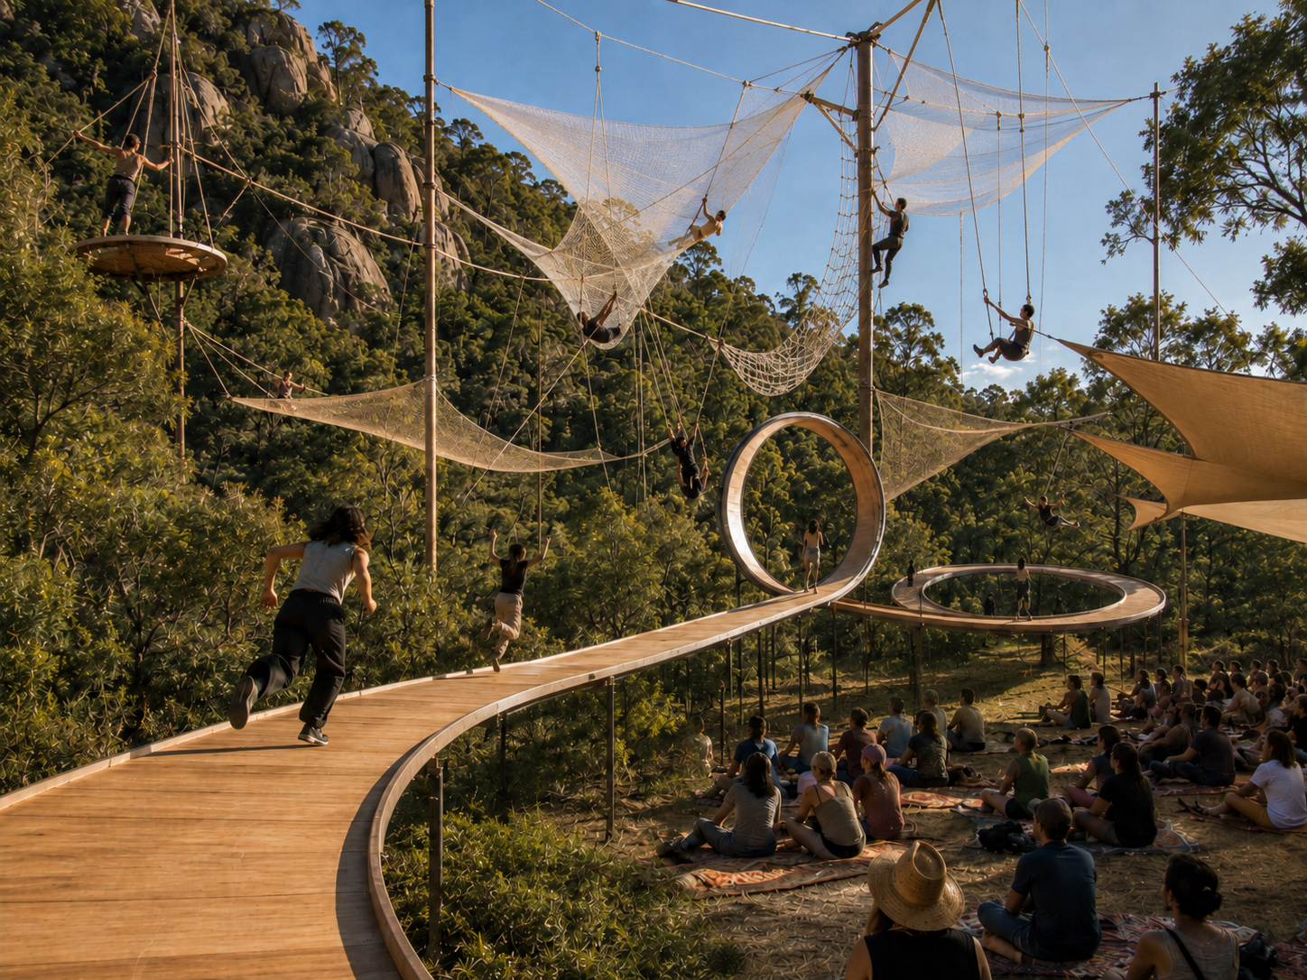
How can we live lightly on this planet—together?
GRaB Eco Park will explore a village model built on shared knowledge, shared resources and shared responsibility for place. It will be a place to connect, learn, make and share—bringing people together as stewards of nature.
The park is a working demonstration of sustainability: caring for Country, turning local waste into useful materials, building with lower impact, and growing food, skills and community resilience in one place.
Founded by Sara and Chris through Urban Moments, GRaB is being developed as a collectively managed living classroom and the future home of the Modulus Building System. Once validated, Modulus cabins, studios and learning spaces will be progressively introduced, allowing visitors, students, researchers and industry to experience the system in use.
Living Lightly
GRaB will explore practical ways of treading lightly on the land—growing vegetables, harvesting rainwater, generating solar power, keeping chickens and sharing resources.
It will be a place where people can learn practical skills, become more self-reliant and contribute to the care and restoration of the natural environment.
The broader vision includes
- A Regional Innovation Hub
- The Island Gallery Collective
- A Making and Recycling Space
- A Tiny Village — our tiny home on display, inviting others to join
- Aquaponic and vegetable gardens
- Rainwater harvesting and solar power
- Chickens and food production
- Nature trails and filtration wetlands
- Artist residencies
- Cabins for students, researchers and short-term island workers
- Opportunities for learning, volunteering and caring for Country